

Paloma Brighton
Architecture & Interiors | DKO ArchitectureLandscaping | John Patrick LandscapesSales | Marshall White ProjectsBrand and Marketing | LBD STUDIOS
Coming soon
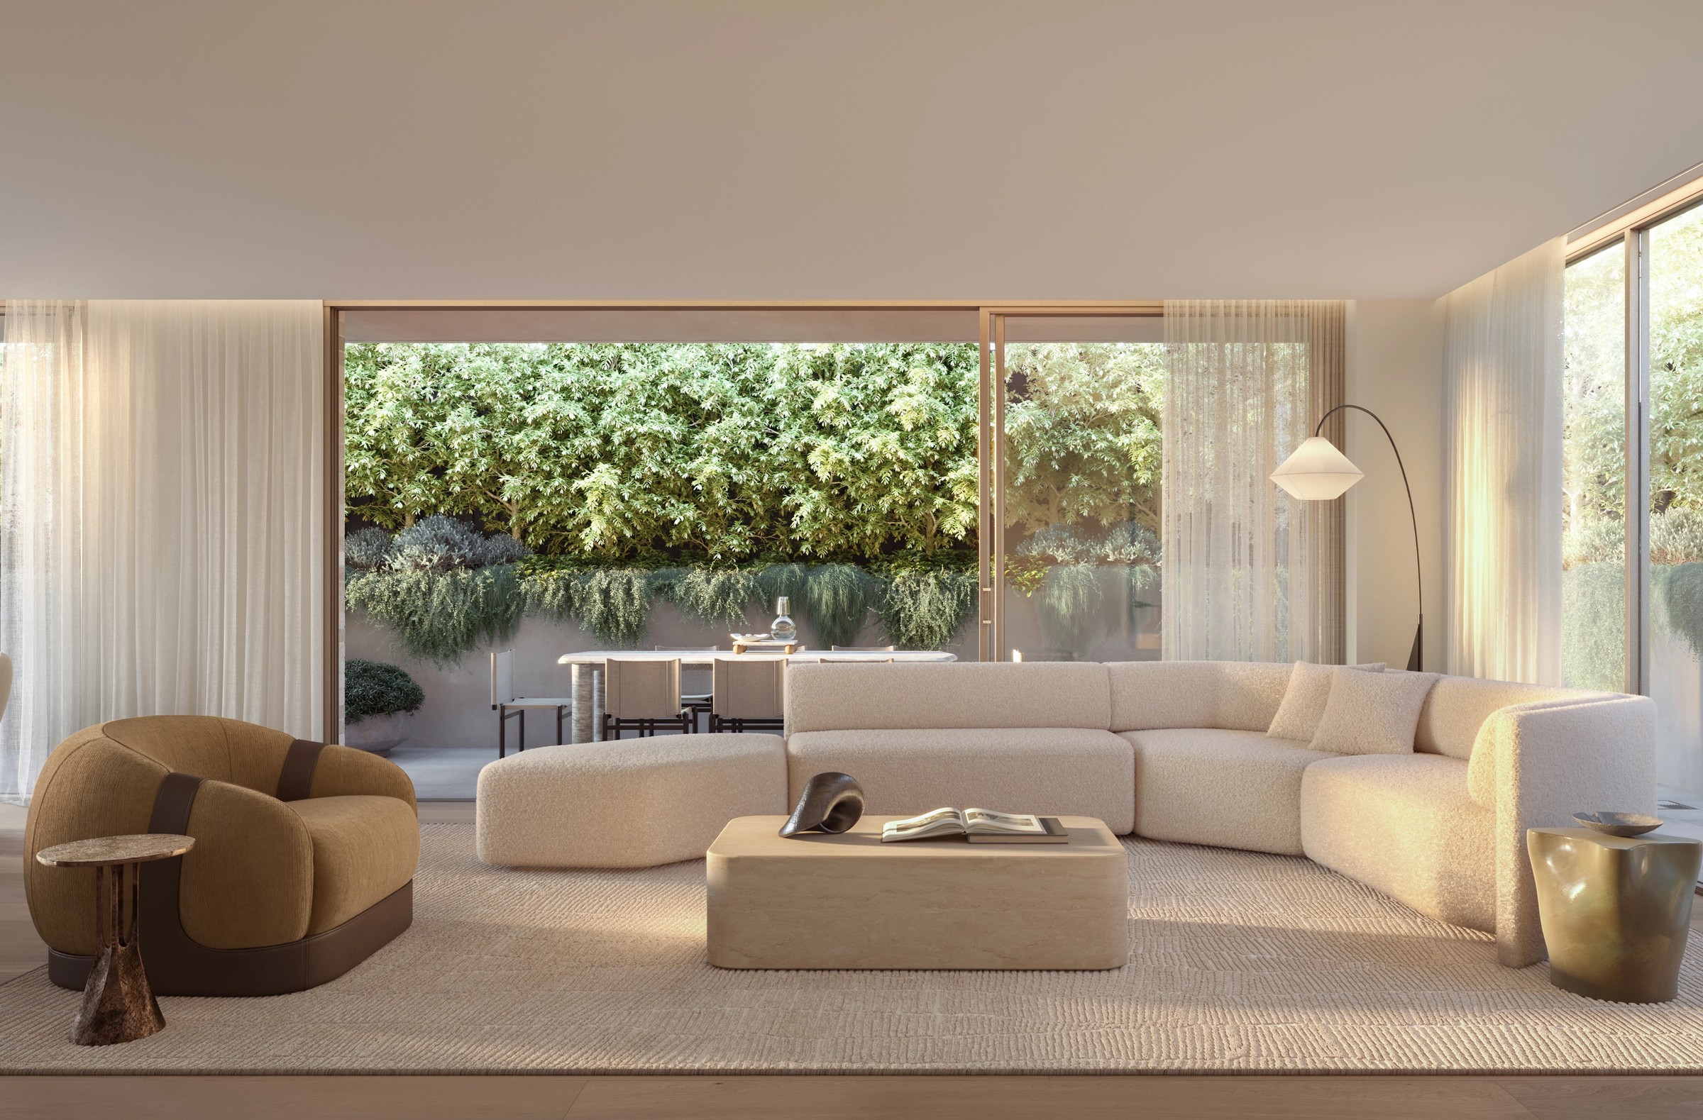
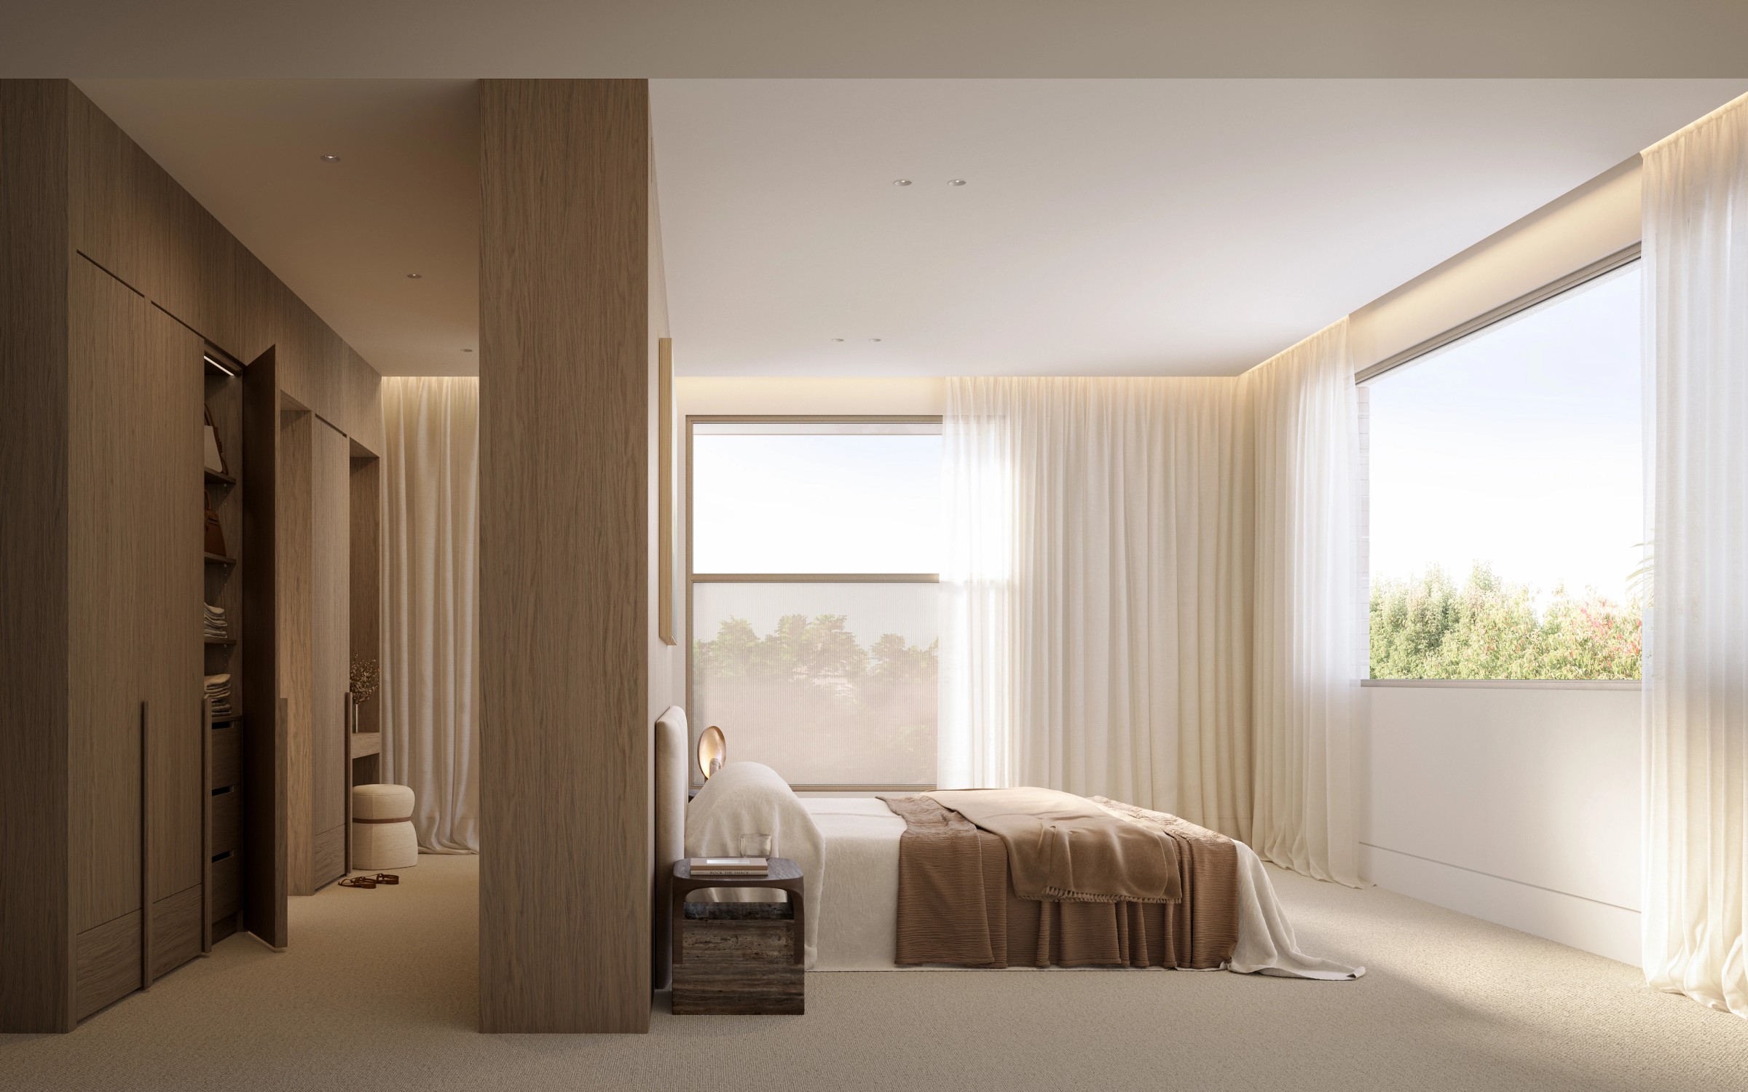
Paloma is an intimate collection of just five residences, moments from Brighton’s Bay Street Precinct. Designed by DKO Architecture and with gardens by John Patrick Landscapes, each home offers a lifestyle shaped by privacy, comfort and simple elegance.

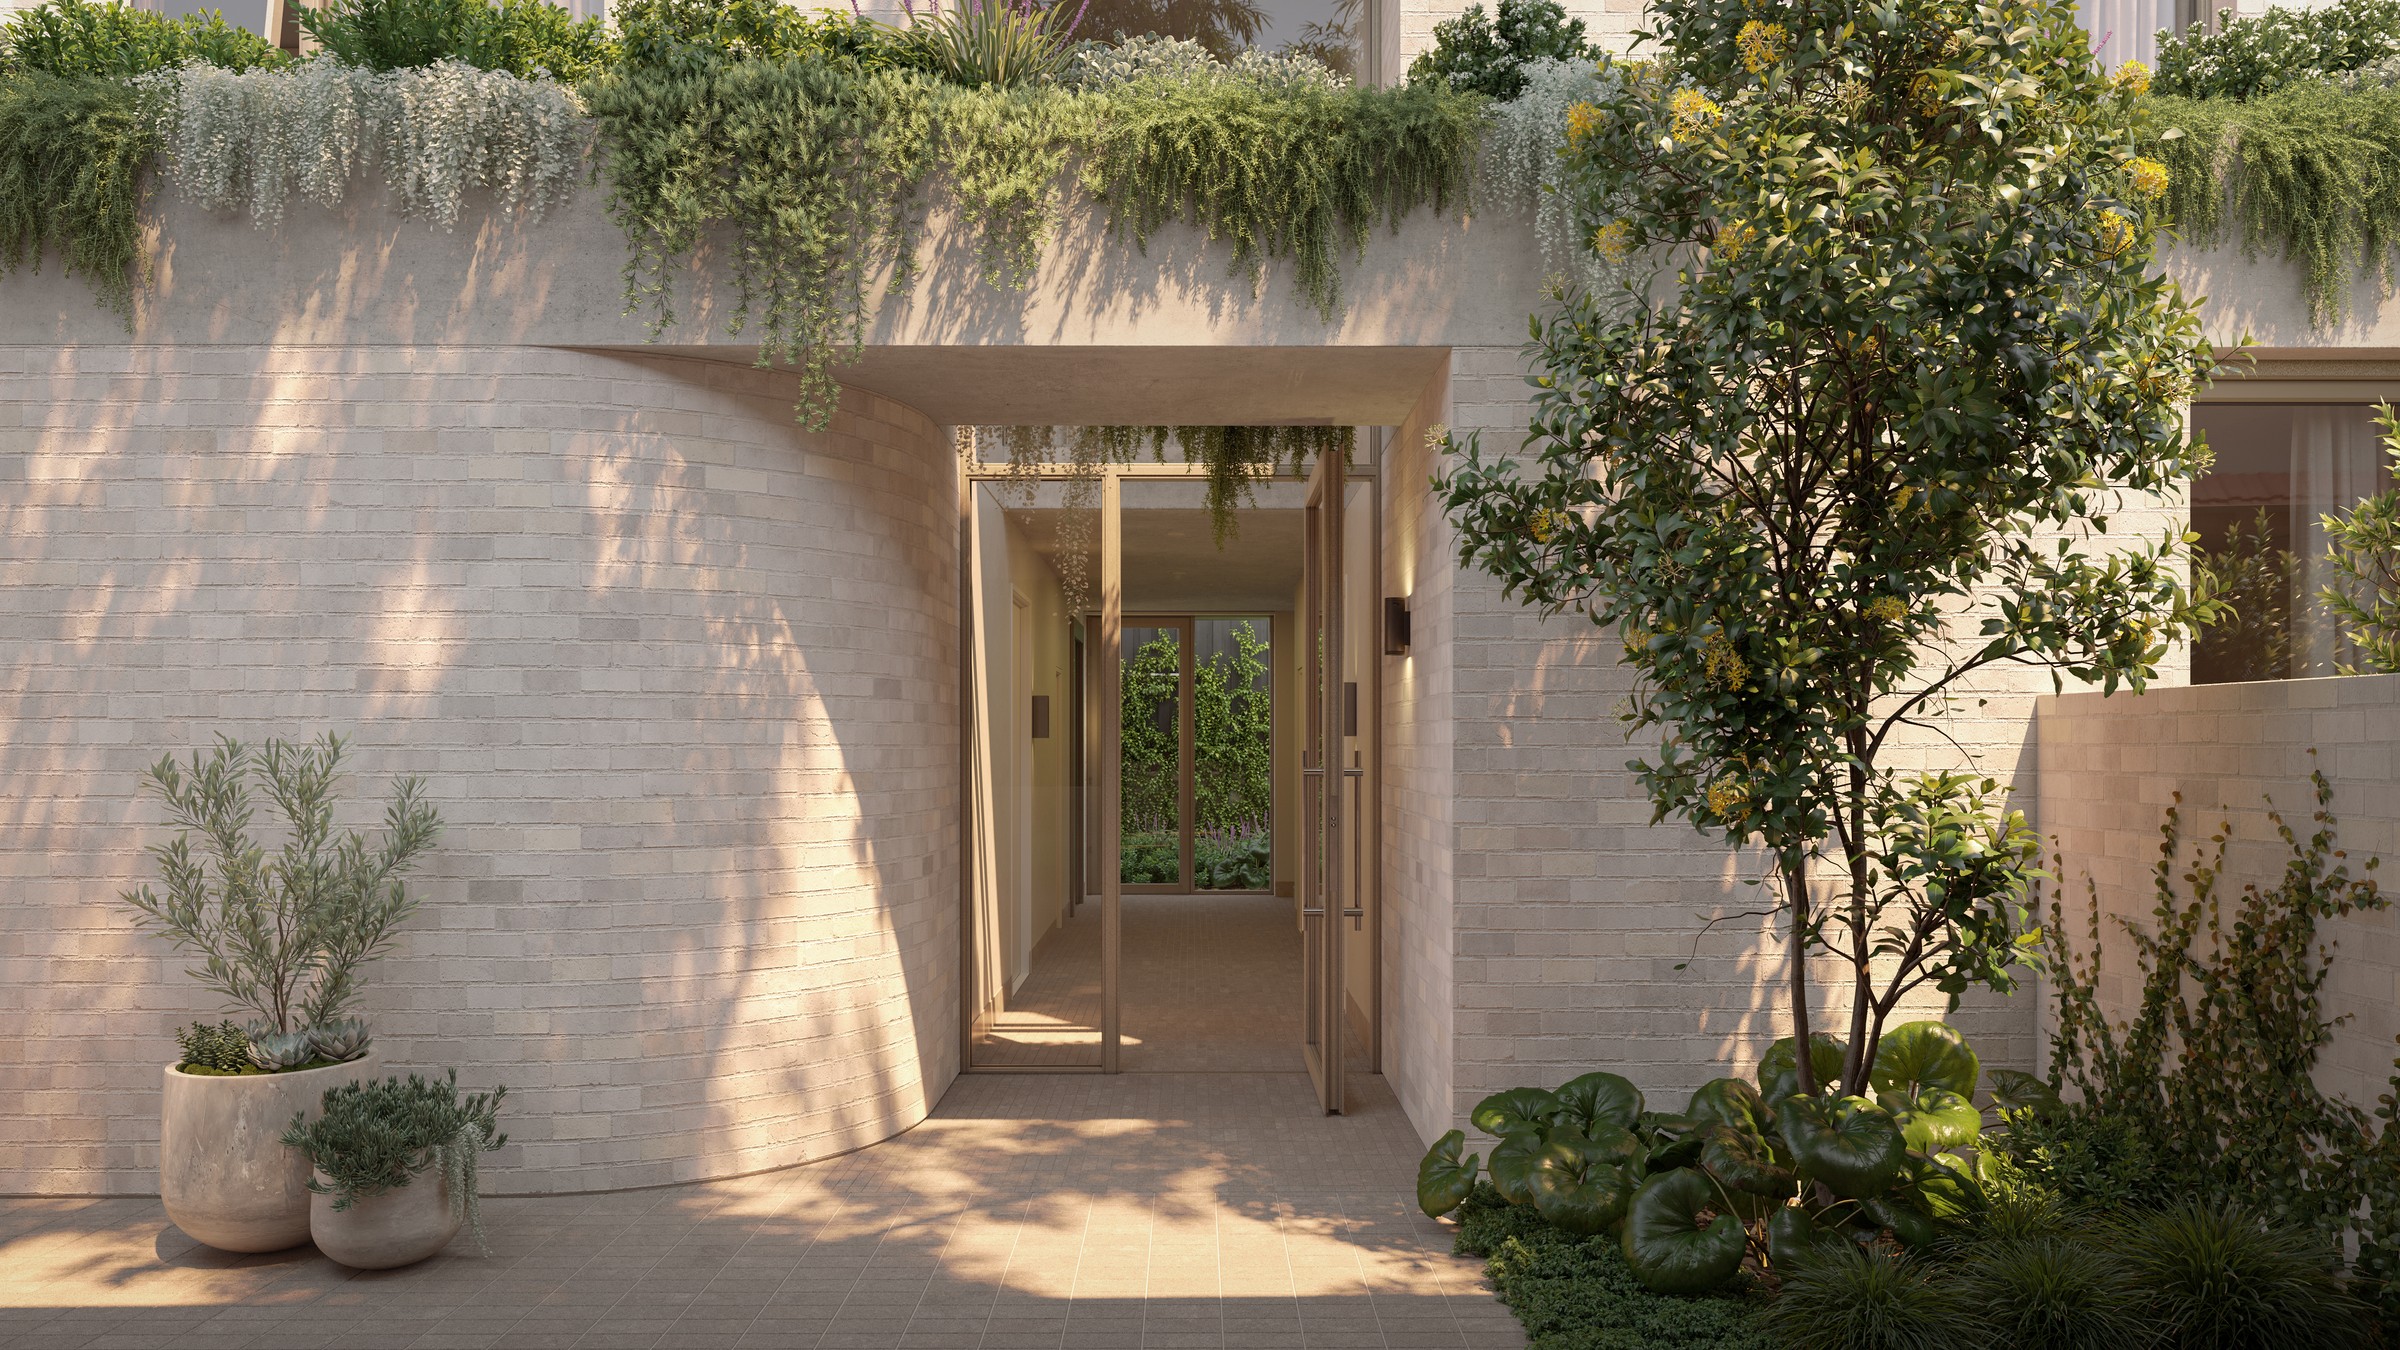
Entering first via a private portico, residents are drawn towards the main lobby along a path surrounded by greenery that softens the transition between the outside world and the sanctuary of home.
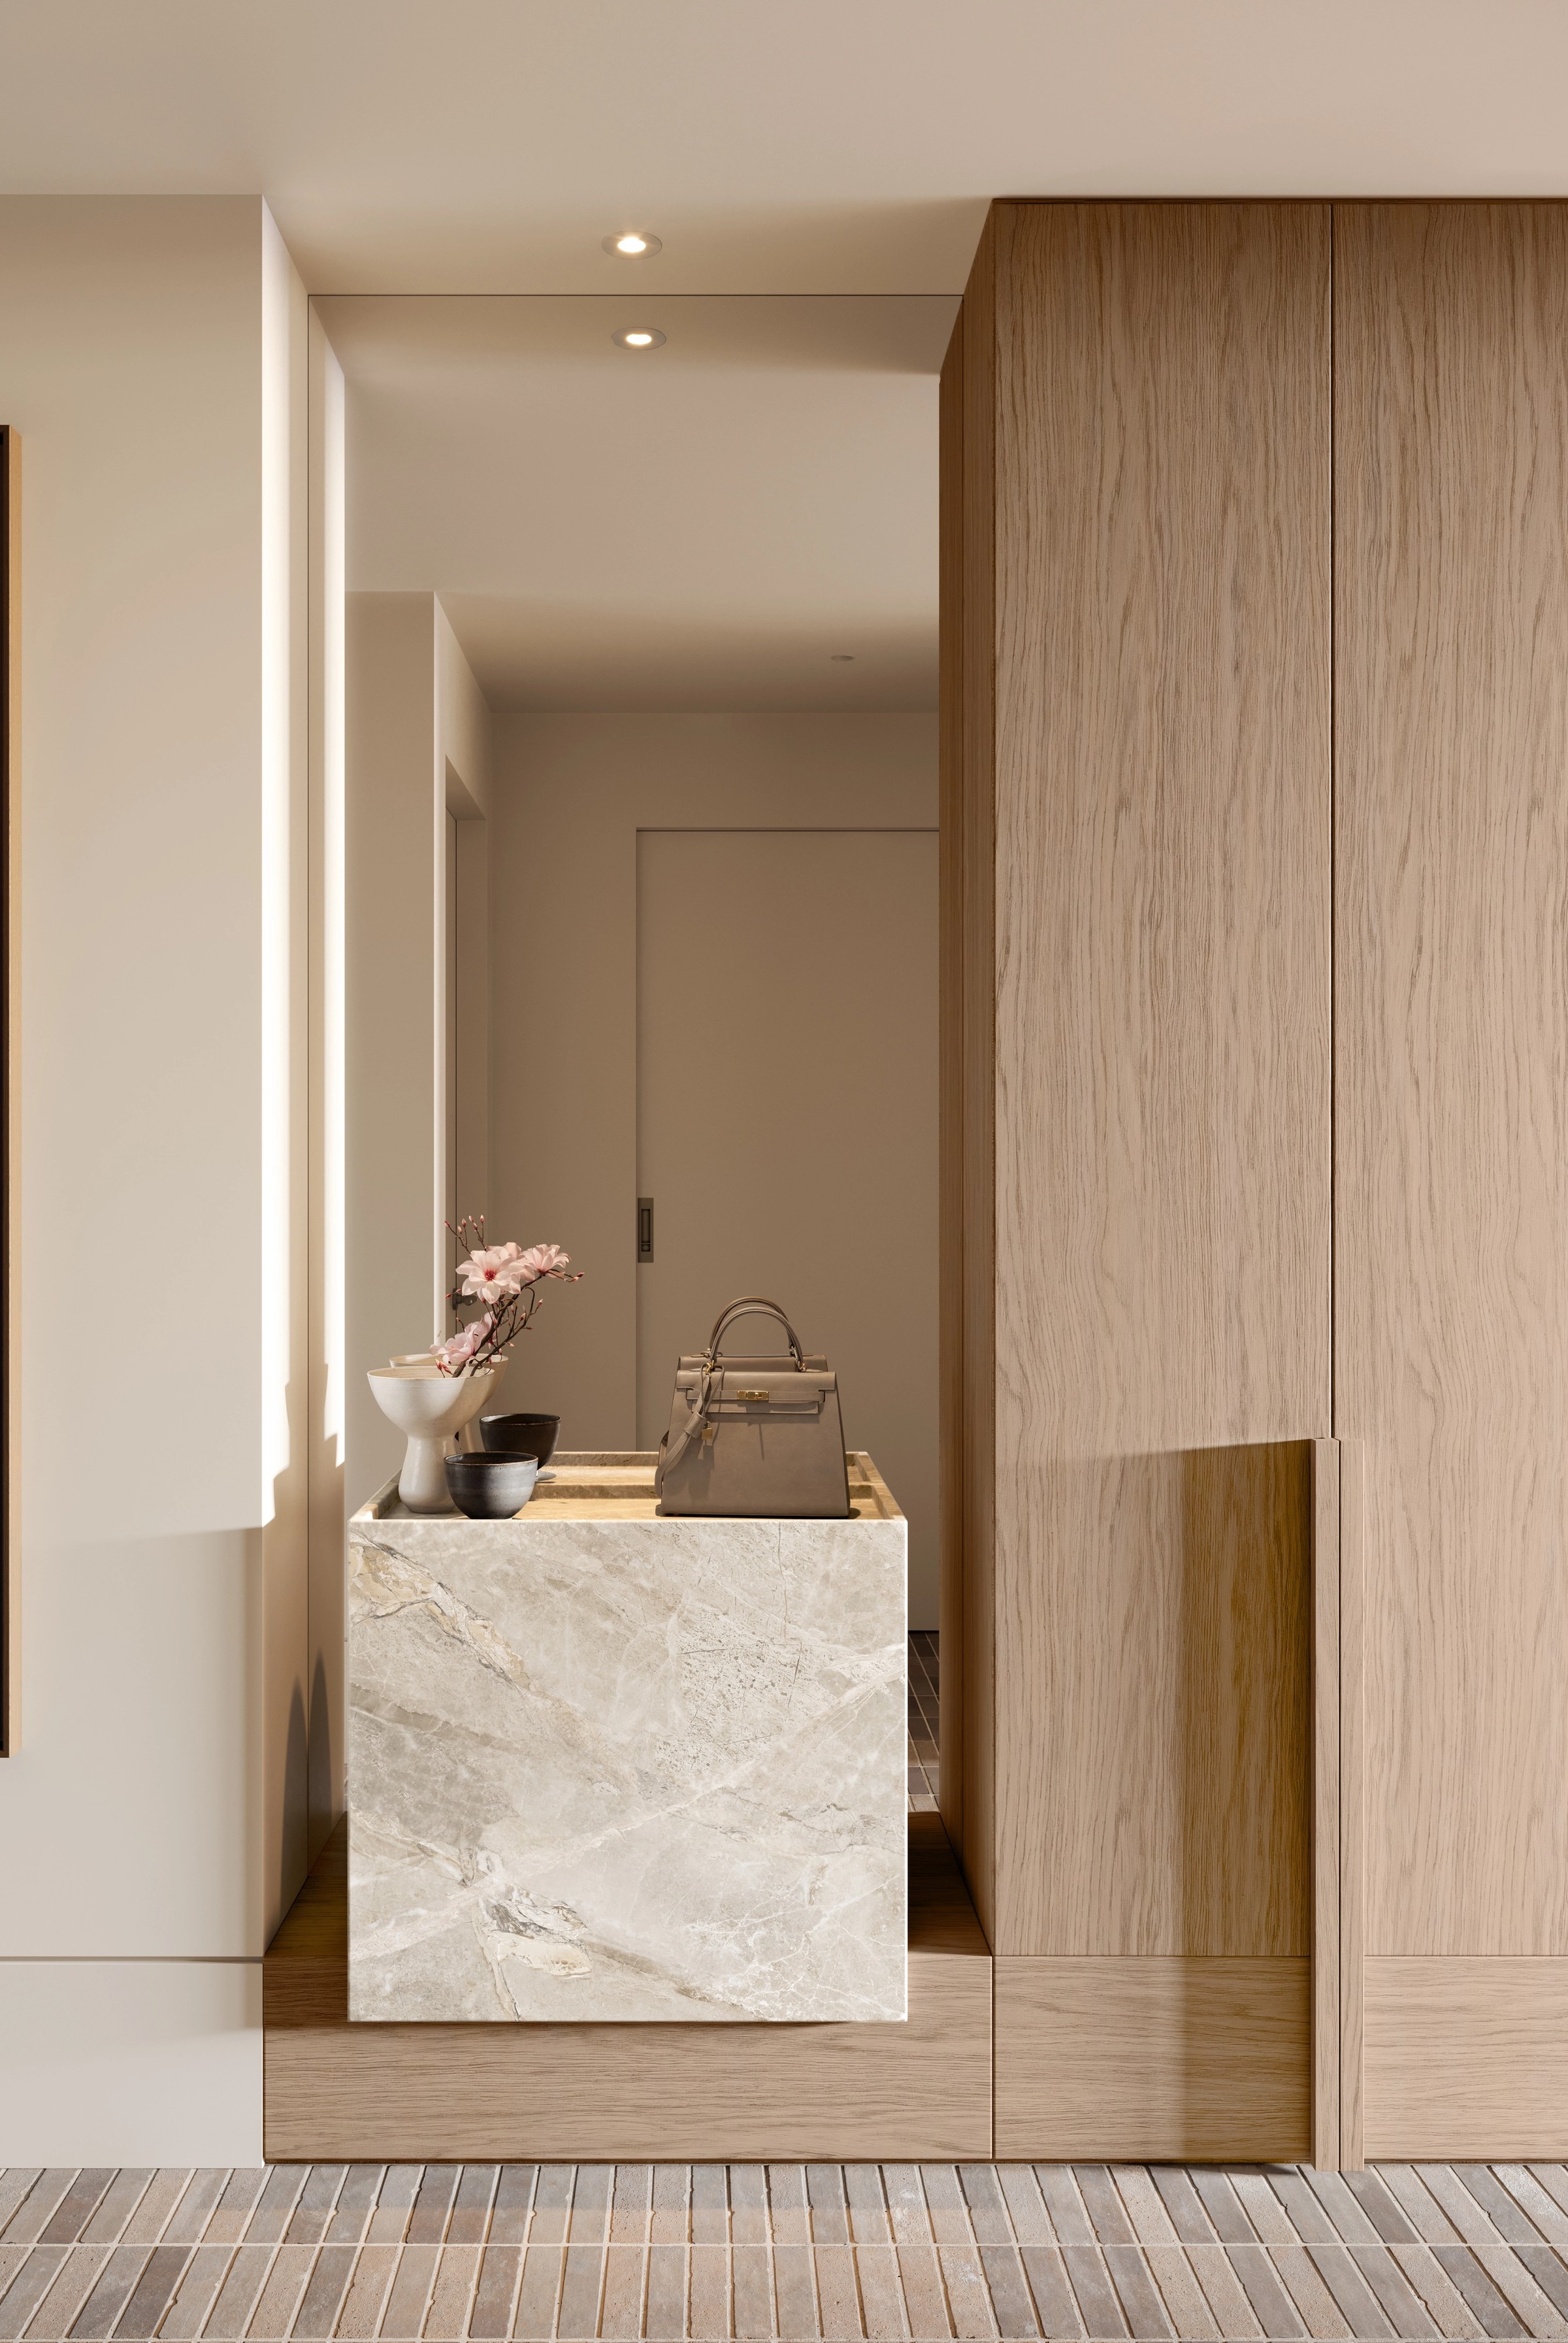
Beyond the front door, a dramatic double-height atrium, pendant lighting and greenery overhead create a warm and welcoming first impression. Natural limestone flooring in the lobby carries through into the apartments, each with its own defined entry vestibule, somewhere for residents to land their keys and belongings before they move through the rest of the home.
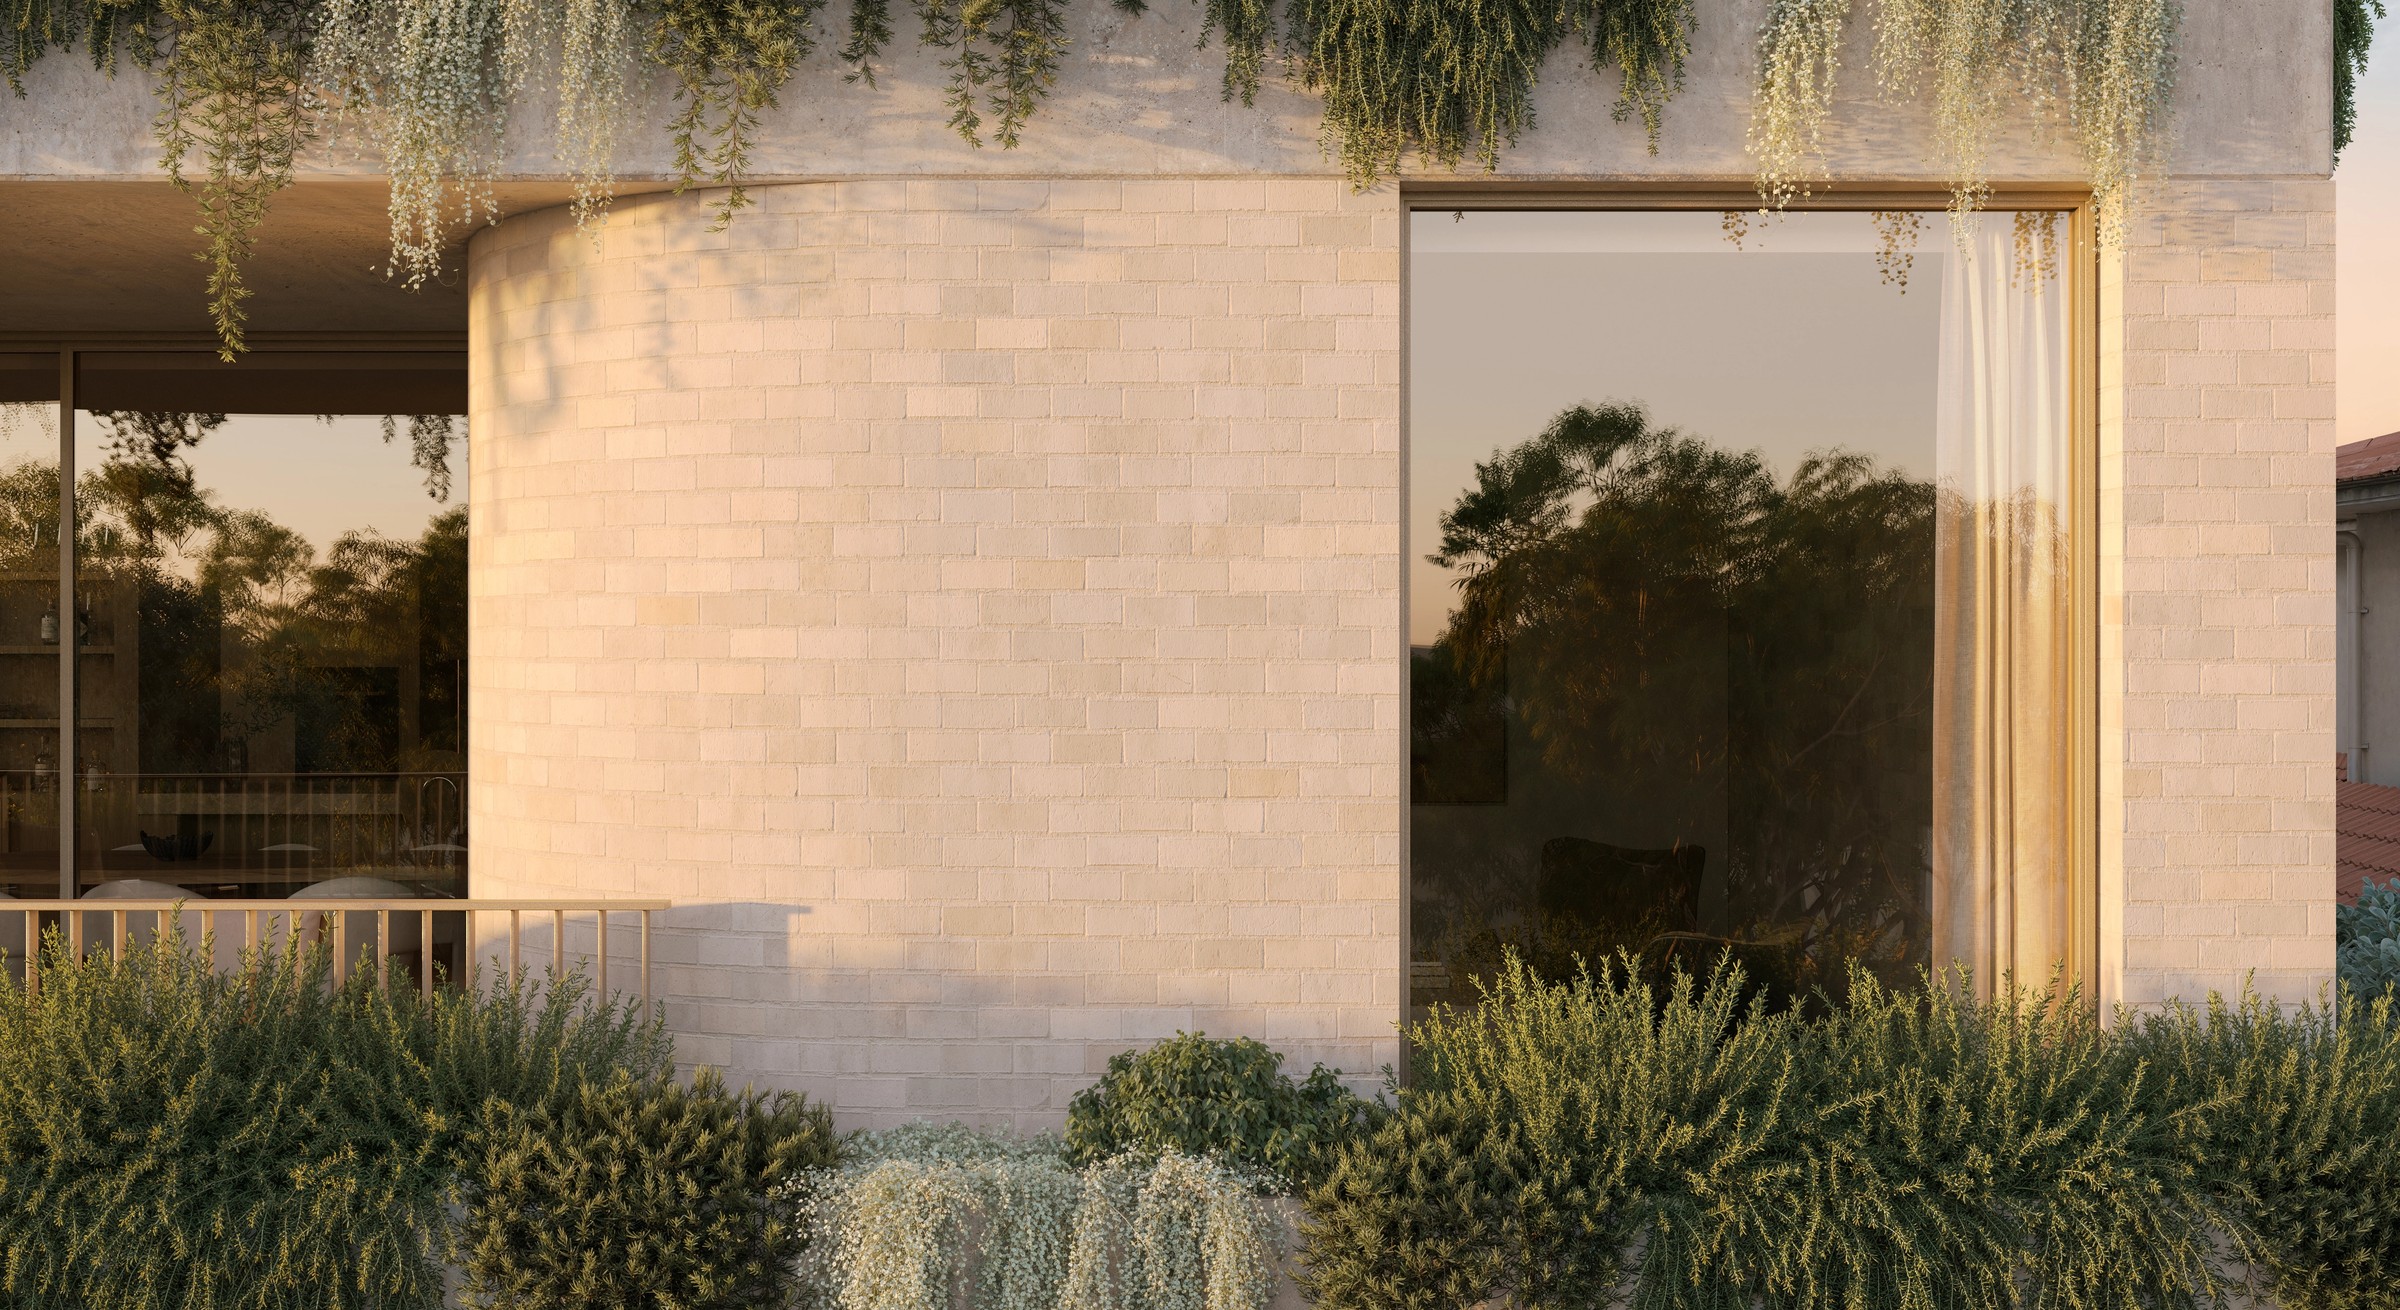
“The orientation of each apartment and the position of every window was carefully considered to maximise natural light and airflow, while every internal wall, not just the external envelope, is acoustically and thermally insulated. Combined with double glazing and zoned temperature control, the result is a level of comfort well above typical apartment standards.”Dominic Gaetani, DKO
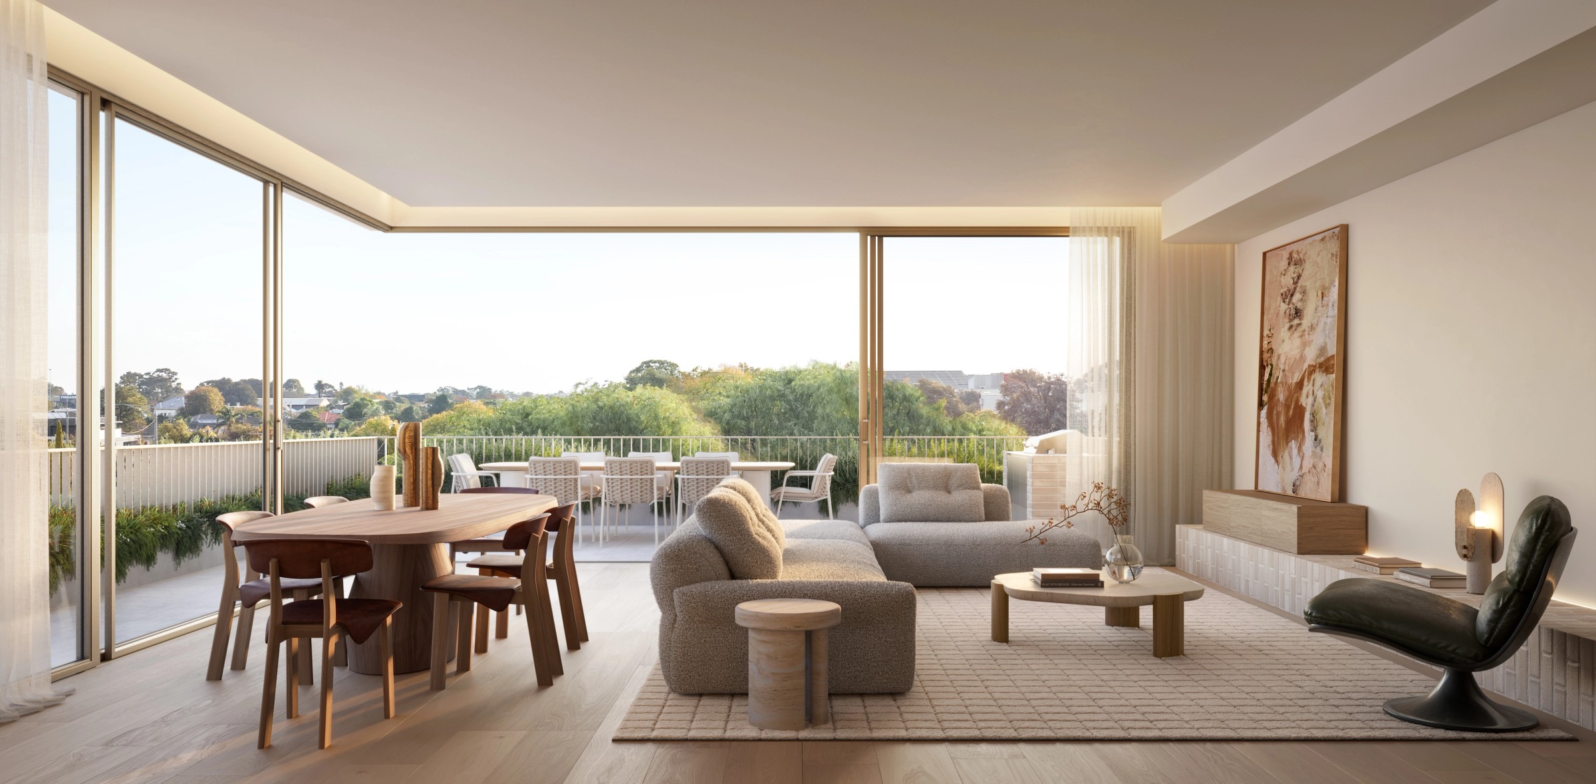
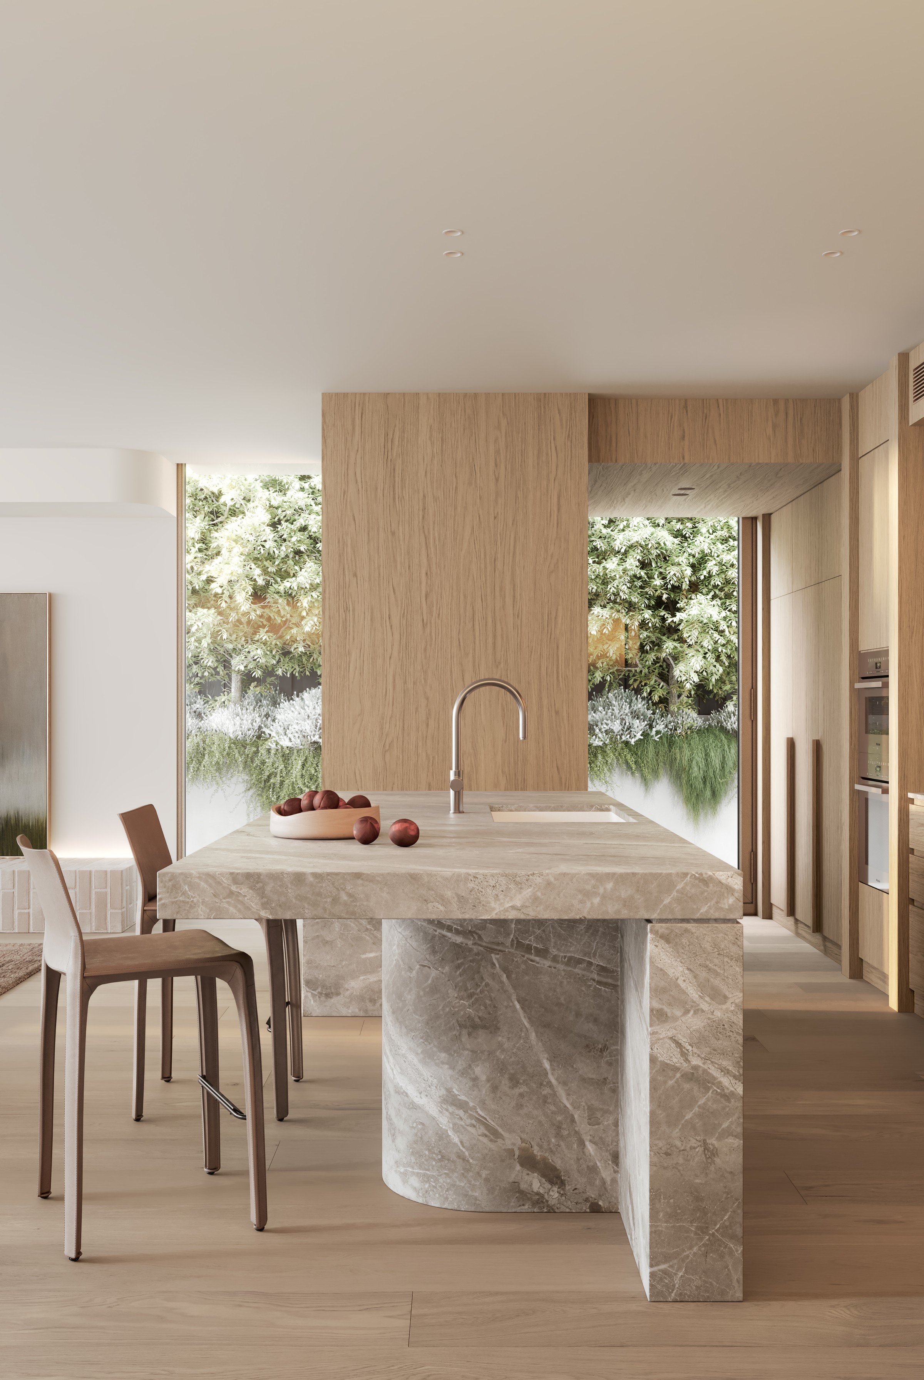
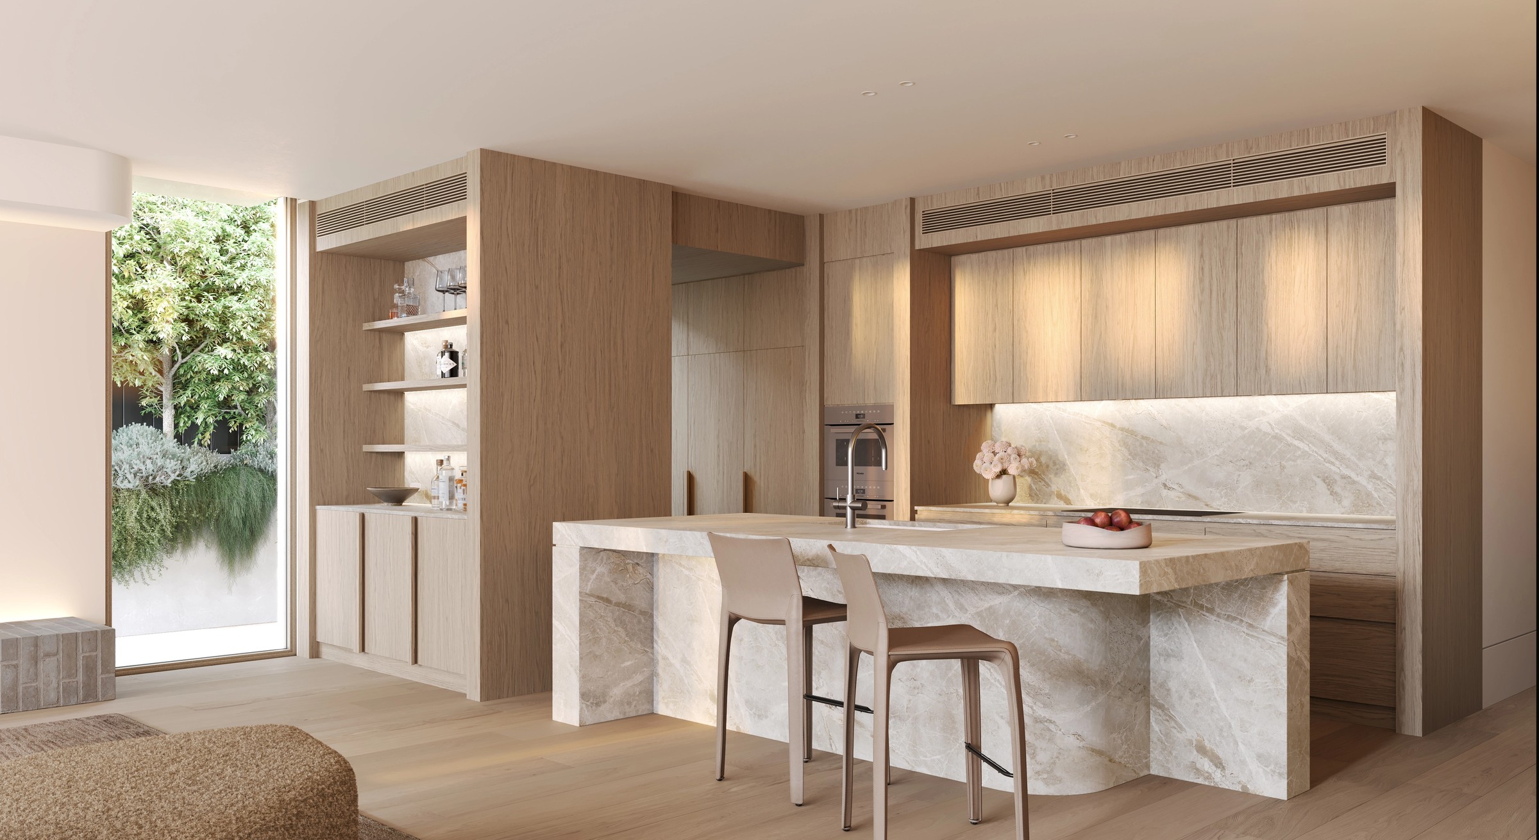
Anchored by a curved Saturn marble island bench, the kitchens at Paloma are the centrepiece of each home. Miele appliances pair with integrated Liebherr refrigeration and wine fridges, all built discreetly into the joinery, alongside soda taps that deliver filtered and sparkling water on demand.
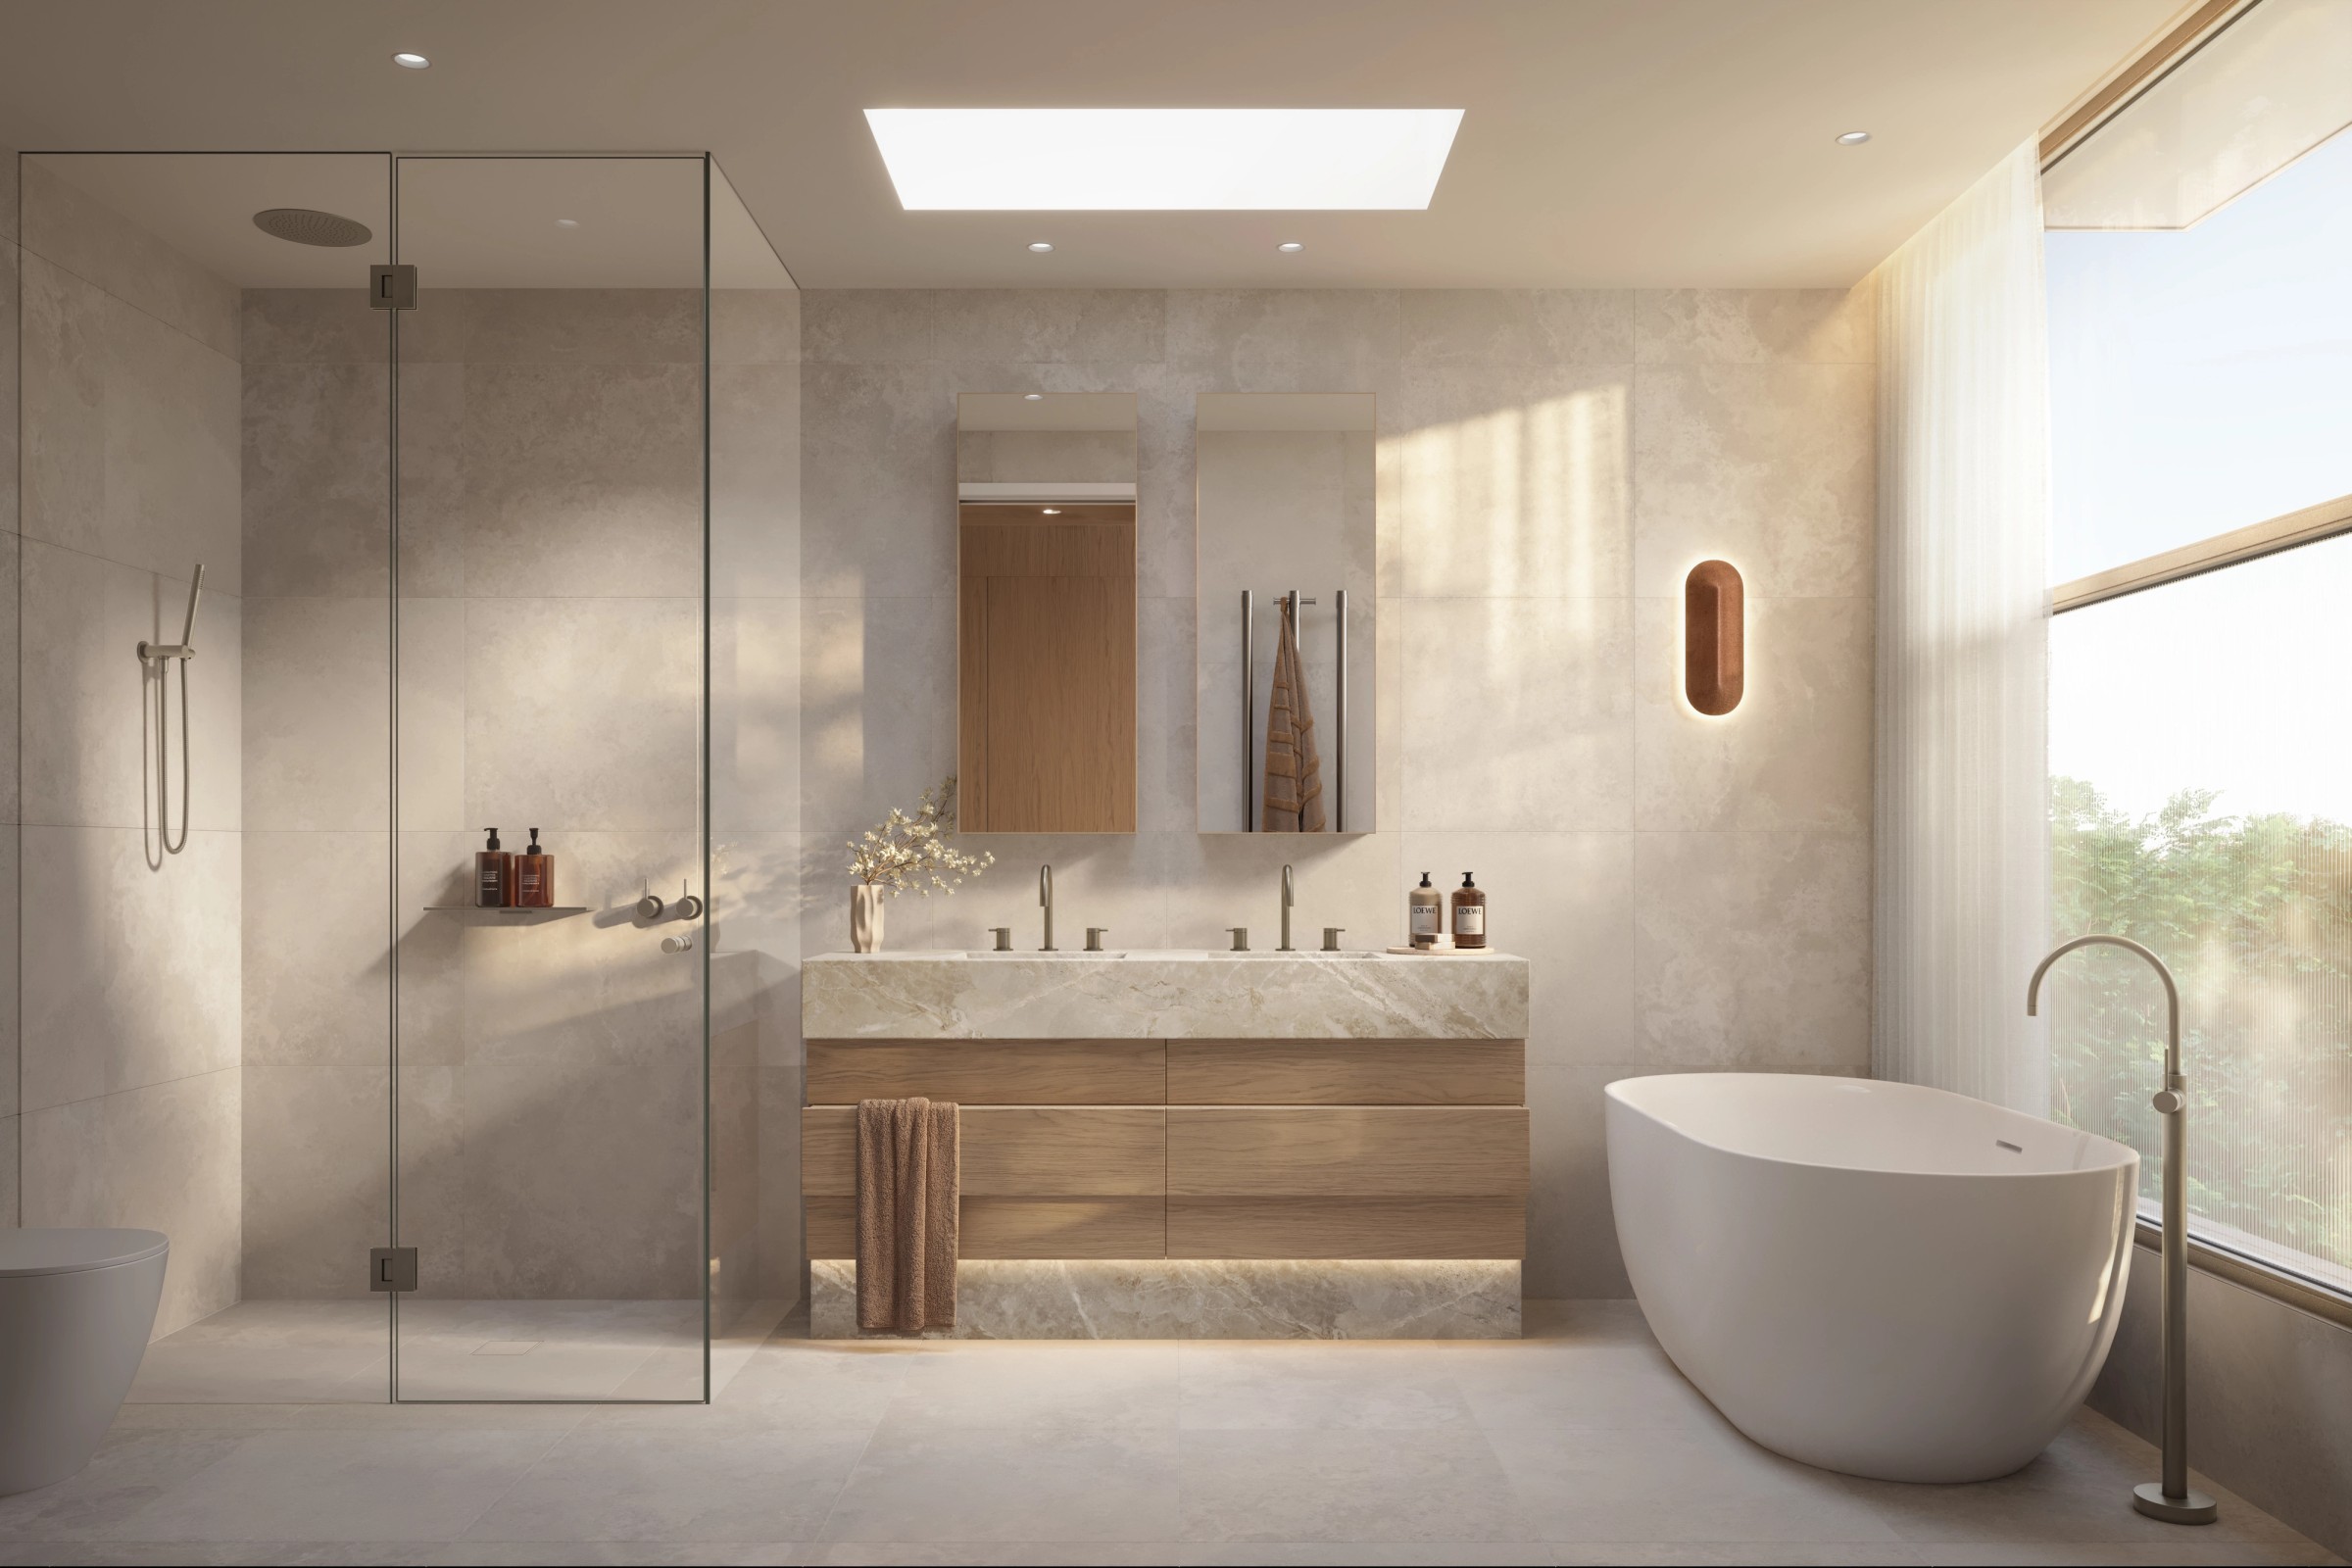
The master ensuites combine a stone vanity, oak joinery and brushed nickel tapware with recessed pelmets concealing LED lighting above the vanity and within the shower. Heated towel rails and under-tile heating add warmth, while strip lighting beneath the vanity comes on automatically so you never need to find a light switch in the middle of the night.


Nearby amenities
Paloma Brighton